

Swedish interior design and architecture studio creating timeless homes for modern living.
Based in Visby, working across Sweden and Scandinavia, we create considered private homes rooted in history, craft and modern function.
Timeless homes, modern living.
Timeless homes, modern living.
we work with private homes where architecture, interiors and heritage need to be considered together.
From historic apartments and villas to larger estates, our work is shaped by a respect for what already exists: the proportions, materials, details and atmosphere that give a home its character. We then carefully adapt those qualities for the way our clients live today.
Our role is to bring structure, direction and design depth to what can often be a complex process. From early ideas and spatial planning to technical coordination, material choices, bespoke details and implementation, we guide each project with calm, considered attention.
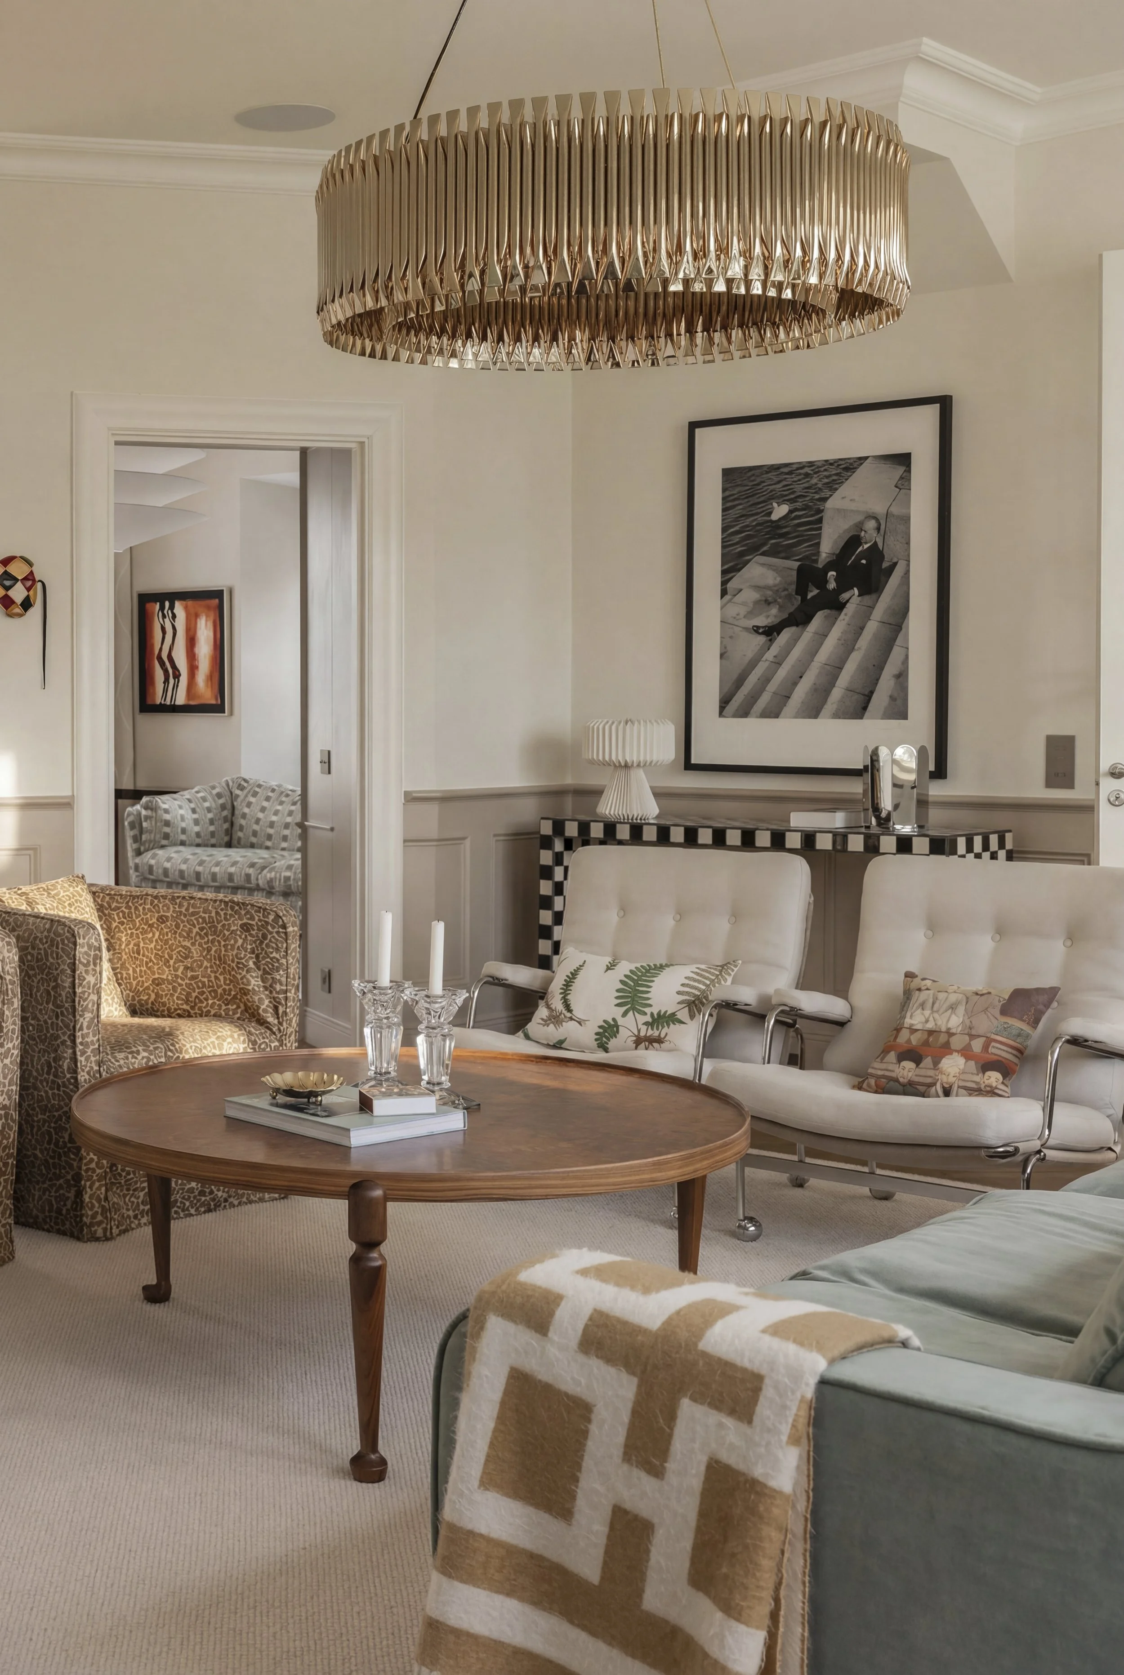
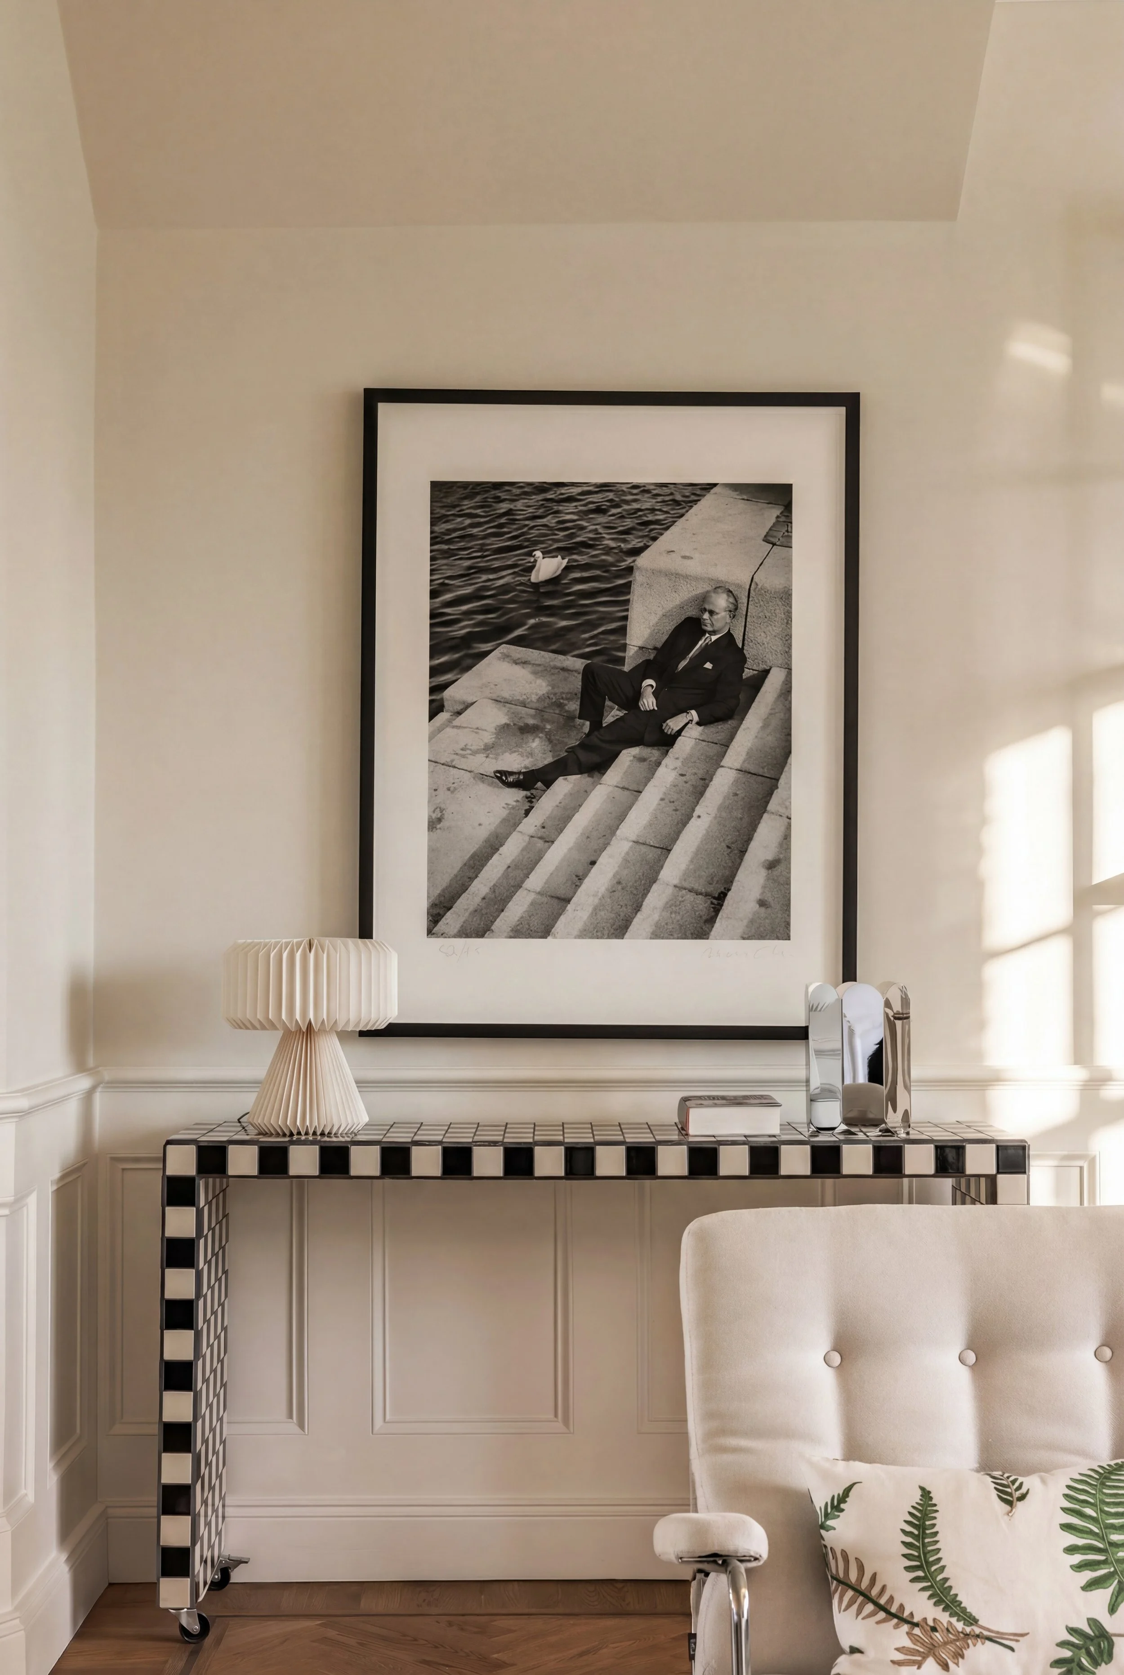
For homes shaped by history, complexity and character.
Renovating or extending a private home often involves more than deciding how a space should look. There may be existing structures to understand, original details to preserve, technical limitations to resolve, consultants to coordinate, permissions to consider, and many decisions that need to be made in the right order.
We help bring these layers together. With expertise in architecture, interiors, and heritage design, we create homes that feel carefully resolved rather than newly imposed. Homes where the old and new sit together naturally, where materials are chosen with care, and where every detail supports both the character of the property and the rhythm of daily life.
Recent Work
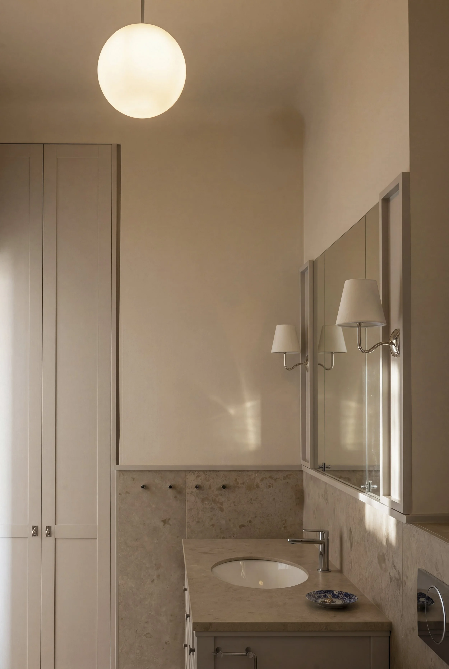
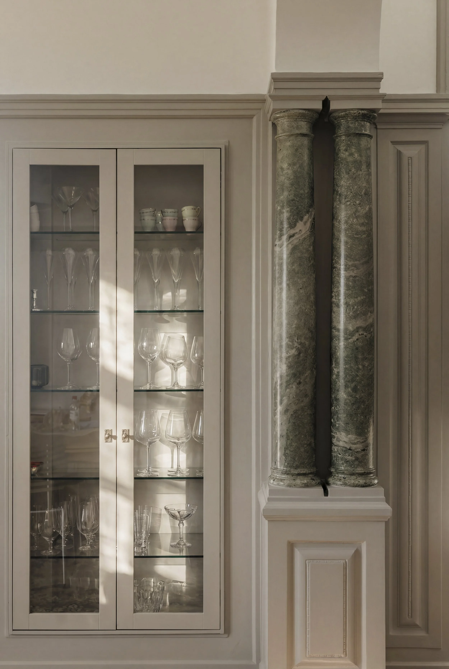
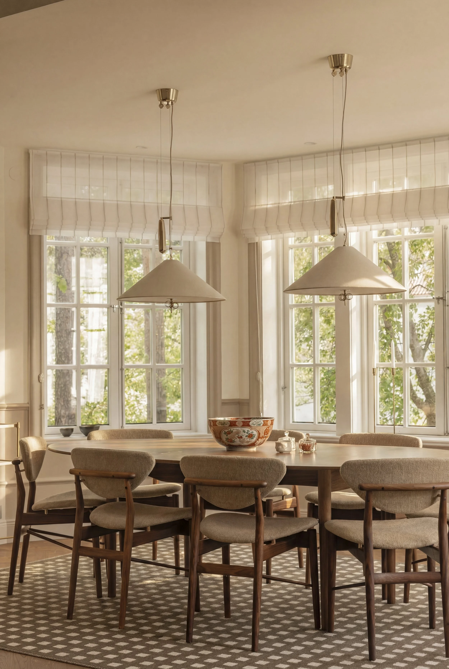
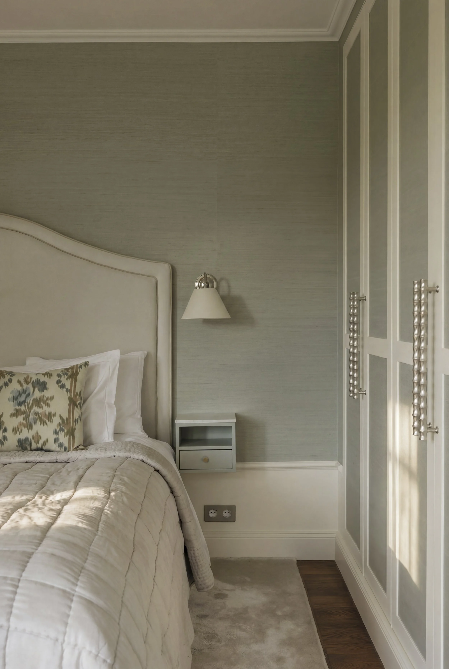
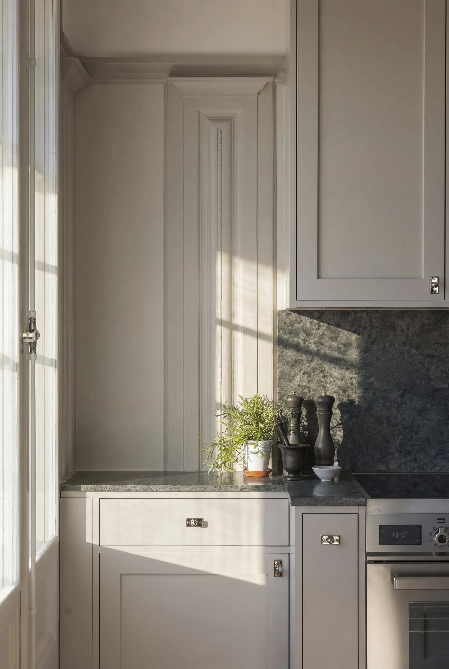
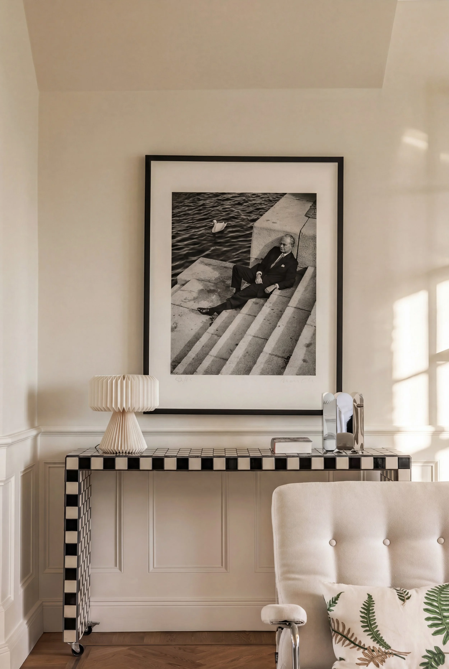
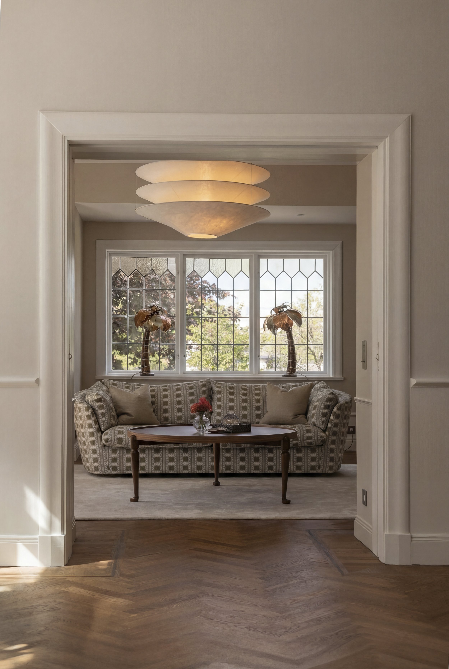
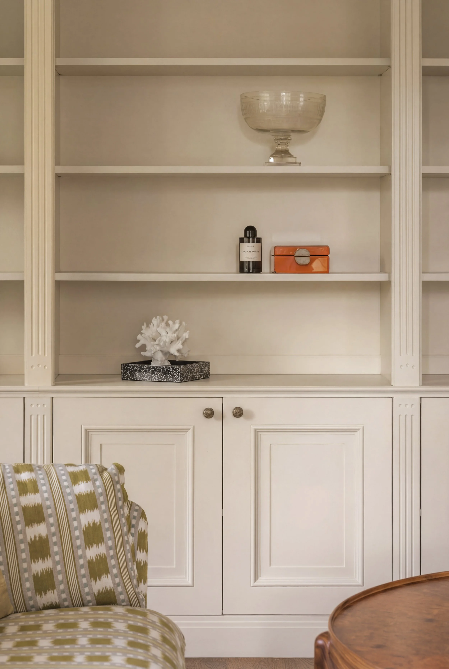
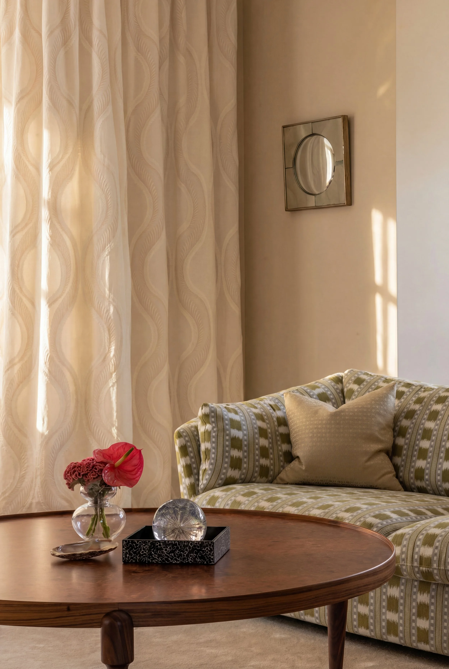
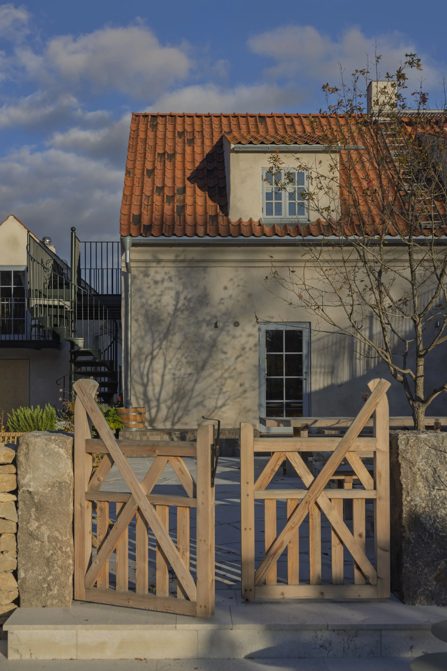
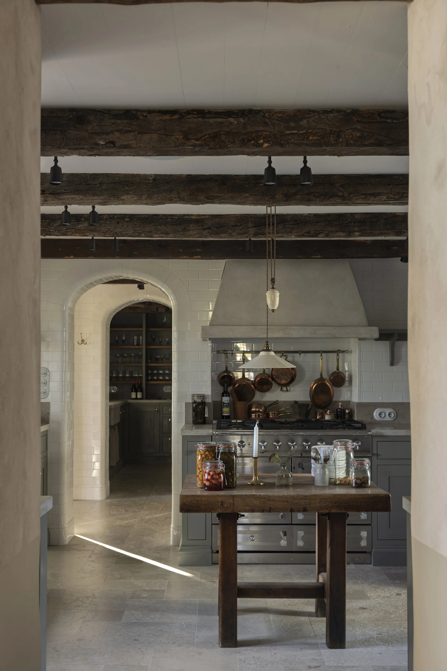
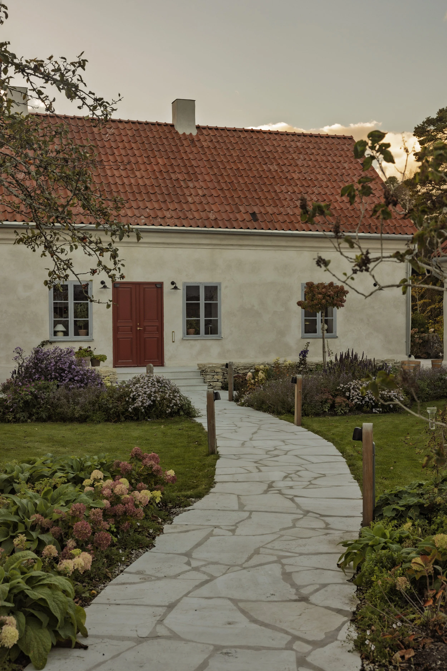
how we work
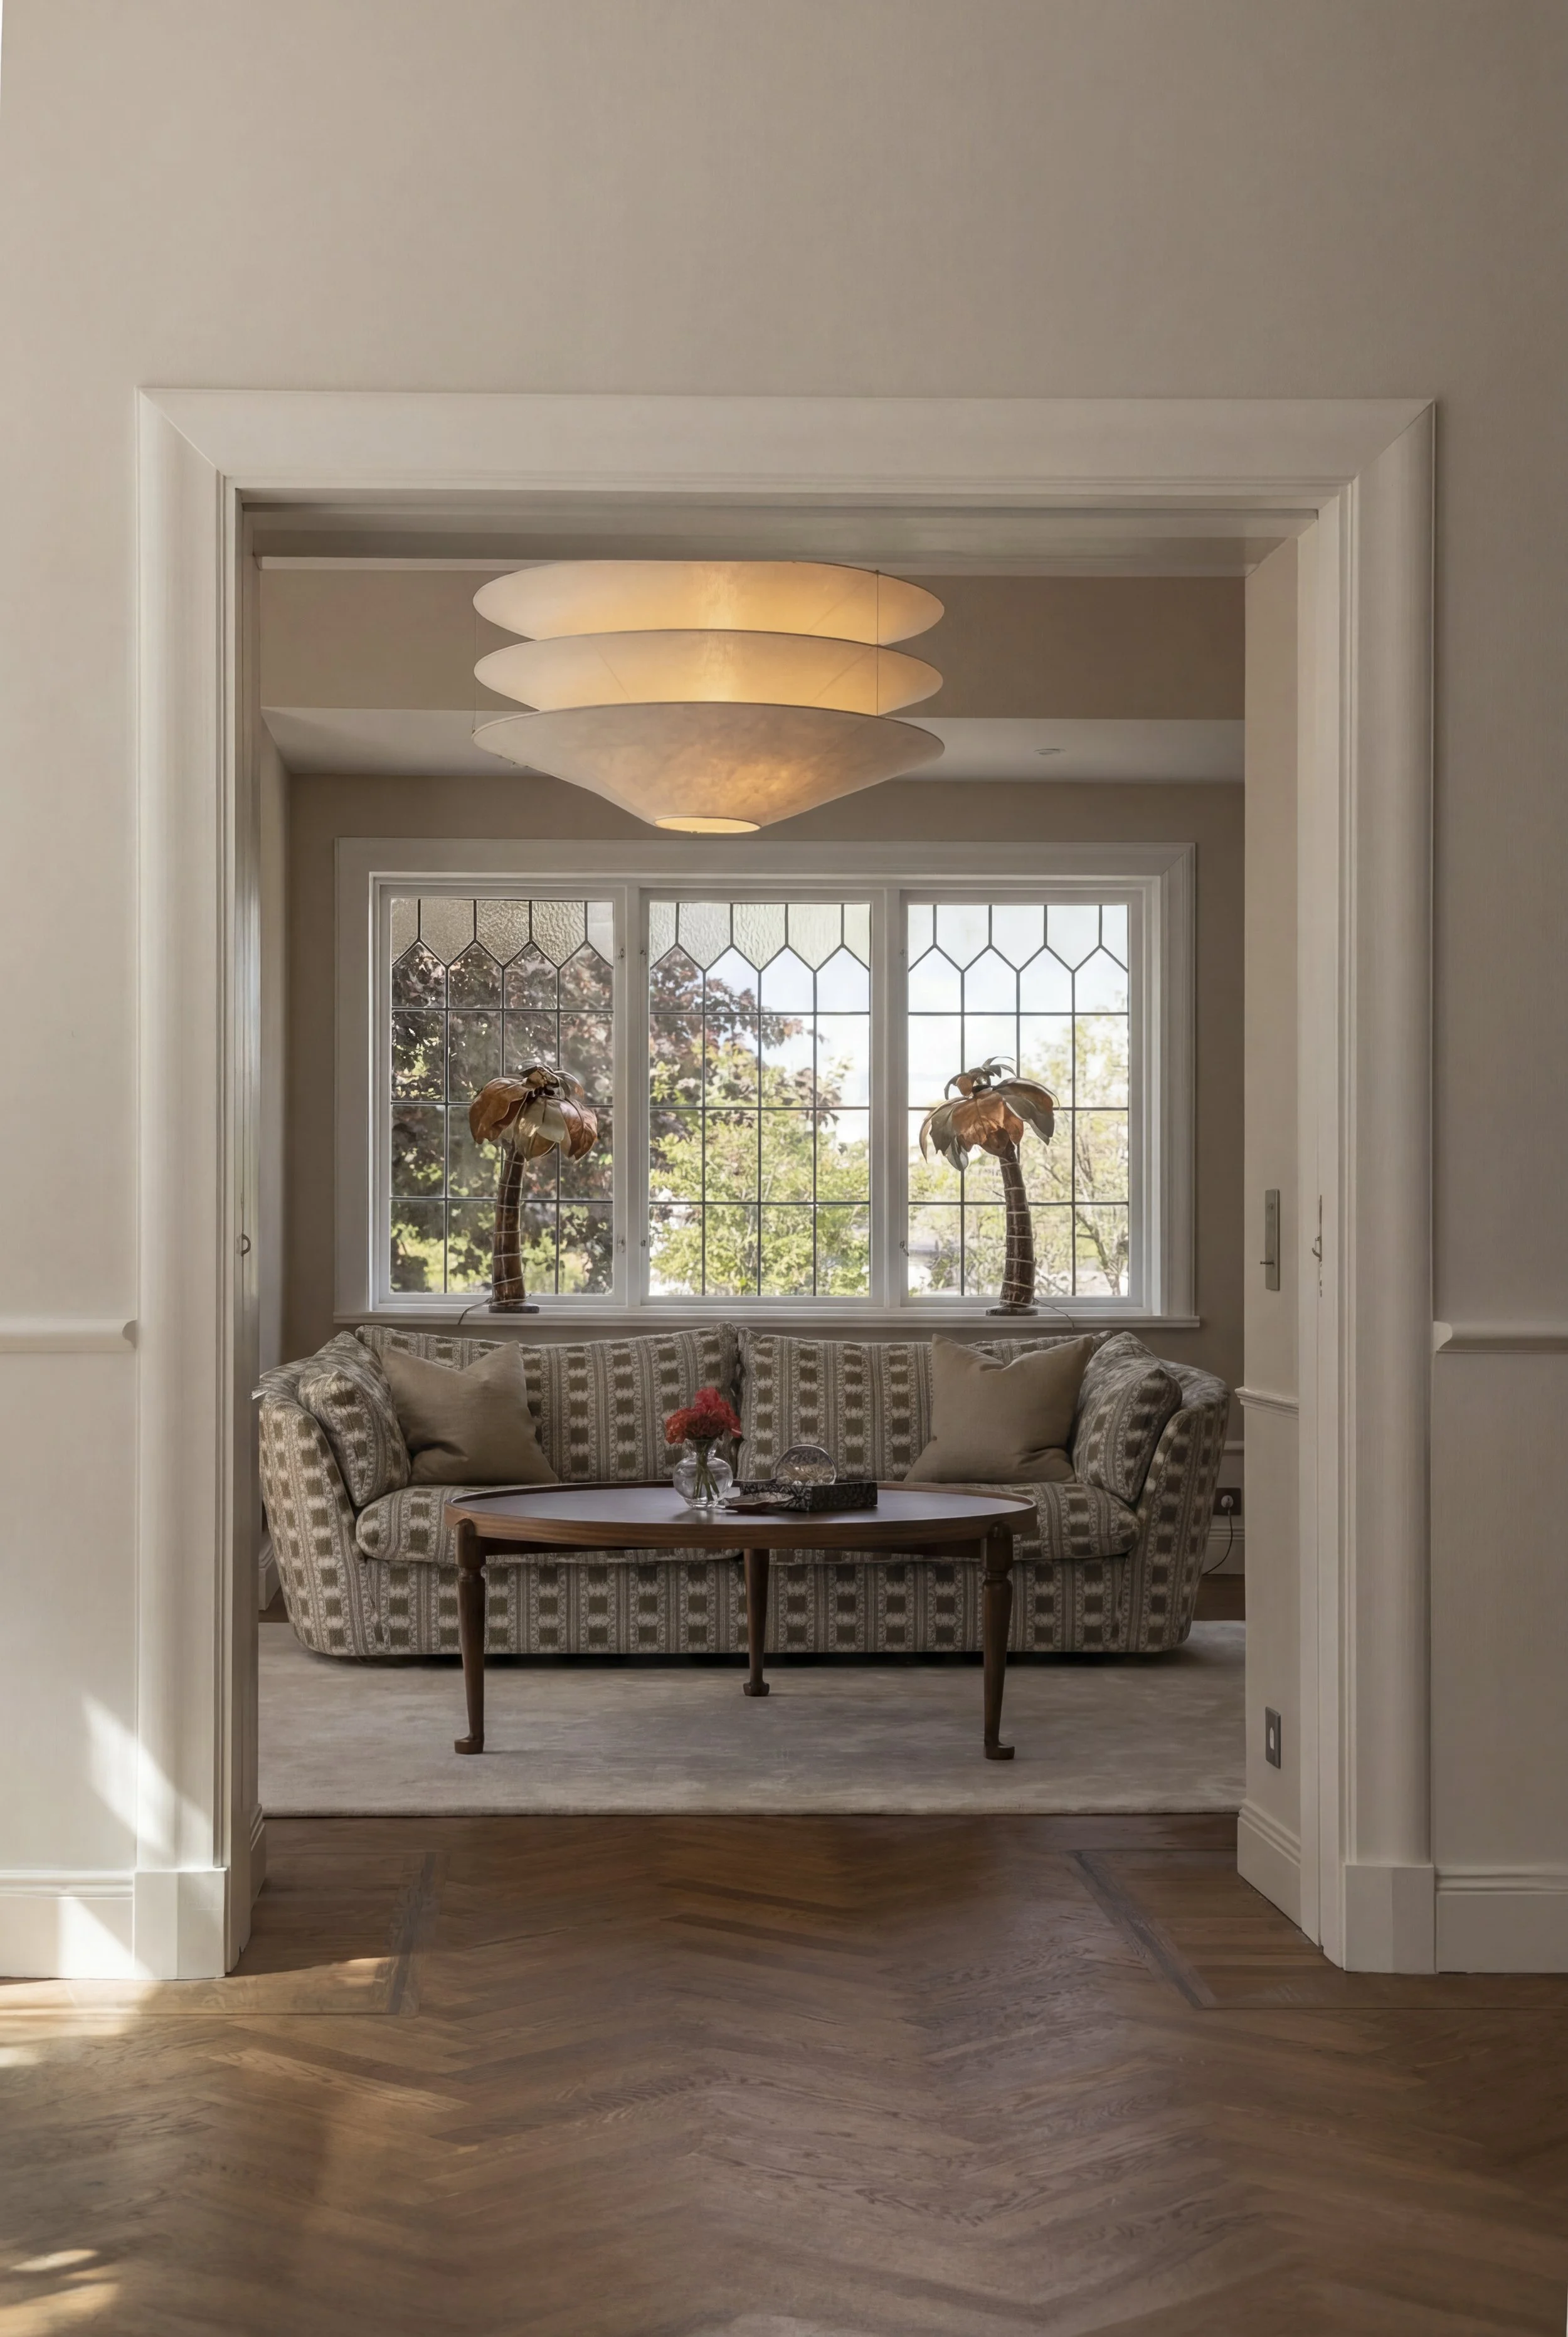
Every project begins with a careful understanding of the home, the brief and the conditions around it. We look at how the property is used now, what needs to change, what should be preserved, and which technical or practical considerations need to be addressed before the design can move forward.
From there, we develop a considered direction for the architecture and interiors, coordinating drawings, materials, details, consultants and contractors as the project progresses.
The process is structured, collaborative and highly attentive to detail, allowing each home to develop with care from early ideas to final implementation.

What we can help with
Studio A. Mogard works with private residential projects where architecture, interiors, materials and execution need to be considered as one.
Our work includes:
-
Transform your home from top to bottom, or add the extra space you’ve been dreaming of, with every detail carefully considered from architectural planning to flawless execution.
-
Make every corner work harder for you. We optimise layouts to improve flow, functionality, and the way you live.
-
Create interiors that reflect your personality and lifestyle, balancing beauty, comfort, and practicality.
-
From sourcing the perfect finishes to liaising with trusted contractors, we take the stress off your plate.
-
Precise, professional plans that bring your vision to life and keep the build running smoothly.
-
Sit back and relax while we handle timelines, budgets, and every last detail to ensure your dream space becomes a reality.
Planning a renovation, extension or private home project?
If you are considering a renovation, extension, reconfiguration or larger residential project, we would be pleased to hear more. Please share a few details through our enquiry form, and we will be in touch if the project feels aligned with the studio.